
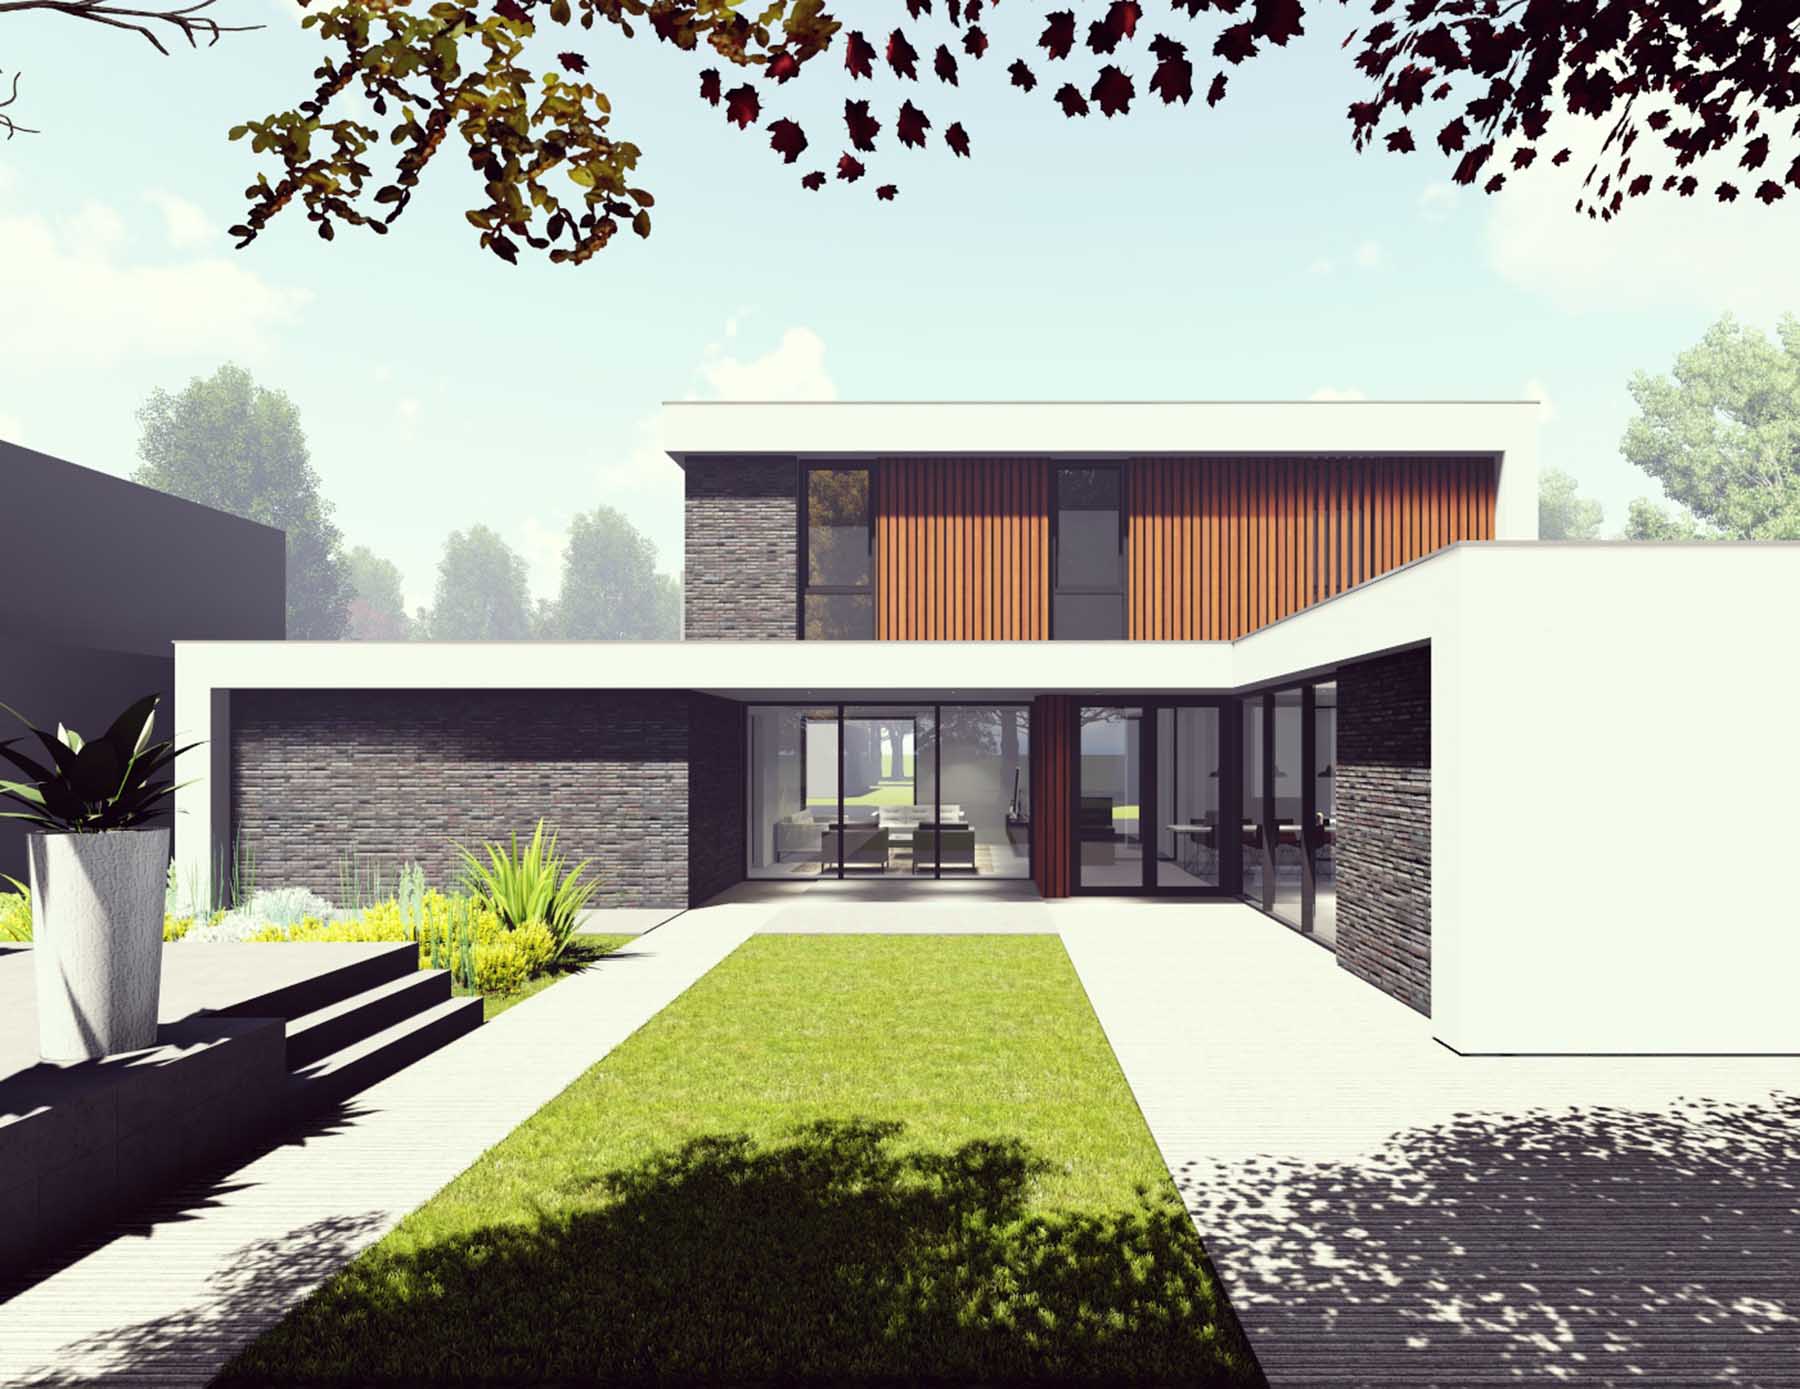
Modern house Den Bosch
A new residential area has been realized at the Jan Sluyters complex in Den Bosch, where IHC architects has designed a modern detached house. The start of the construction of the house is scheduled for the end of 2018.
Architecture
The open layout of the ground floor provides a special see-through and visual connection between the living room, dining room and living kitchen. These spaces have a particularly open view at the garden.Also on the ground floor a carport and spacious storage are situated.
The first floor consists of three spacious bedrooms which share a spacious bathroom with separate toilet. The design of the house is characterized by a sleek white stucco line play combined with anthracite-colored masonry and various tastefully decorated facades with vertical wooden façade parts. The window frames that will be used are also carried out in an anthracite color.